2 Westchester Avenue Unit #2N, White Plains, NY 10601
- $145,000
- 1
- BA
- 450
- SqFt



- List Price
- $145,000
- Days on Market
- 0
- MLS#
- 1012686
- Status
- COMING SOON
- Property Type
- Stock Cooperative
- Style
- Mid Rise
- Year Built
- 1928
- Neighborhood
- White Plains
- School District
- White Plains
- High School
- White Plains Senior High School
- Jr. High
- White Plains Middle School
- Elementary School
- White Plains (Controlled Parents Choice)
Property Description
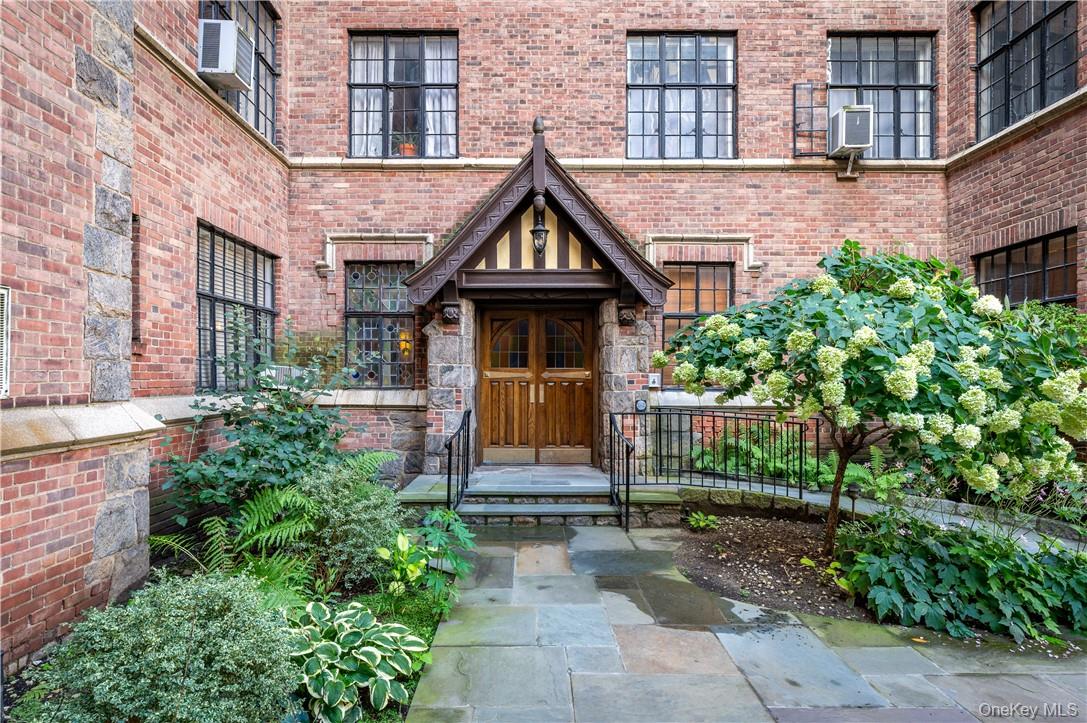
Pre-War Charm Meets Modern Luxury at the Historic Broadpark Lodge. Welcome home to Broadpark Lodge, one of White Plains' most architecturally distinctive and beloved pre-war landmarks. This striking Tudor Revival building blends old-world craftsmanship with effortless access to the city. Step into an expansive main room anchored by original hardwood floors and a large, classic bay window that frames peaceful, picturesque views of the street and the park across the way. By day, enjoy an open-concept layout perfect for entertaining. By night, transform the space into a cozy, quiet retreat and seamlessly lower the custom, integrated Murphy bed—thoughtfully designed with built-in shelving units on each side for the ultimate blend of storage and style. Storage is a premium in city living, and this unit delivers with two full-sized walk-in closets. The separate eat-in kitchen features a striking black-and-white tiled floor, sleek granite countertops, stainless steel appliances, and ample cabinet storage with custom under-cabinet lighting that sets a warm, modern ambiance. The updated bathroom features a stylish new vanity sink and classic fixtures. Ditch the car keys; this Commuter's Dream is located less than a mile from the White Plains Metro-North station, offering a swift 28-minute express ride straight into Grand Central Terminal. Incredible "Walk Score" of 97—steps from Target, Whole Foods, the Westchester Mall, and downtown's vibrant dining scene. *Available fully furnished or unfurnished to suit your needs. Building Amenities: The Courtyard, where residents get exclusive access to a lush, hidden rear courtyard garden—a quiet oasis perfect for reading, morning coffee, or relaxing outdoors. On-site common laundry room, secure storage with separate bicycle storage area, elevator access, and a pet-friendly board policy. On-Premises Dining. Enjoy ultimate convenience with the highly rated Thai Den Restaurant located on the lower level of the building—ideal for a quick dinner or effortless takeout. Perfect for a primary residence, starter home, or pied-a-terre.
/u.realgeeks.media/jeremyzucker/kw-logo-carmin.png)
Additional Information
- Bathrooms
- 1
- Full Baths
- 1
- Square Footage
- 450
- Parking
- On Street, Other
- Basement
- Common, Storage Space
- Laundry
- Common Area
- Pets
- Breed Restrictions, Cats OK, Dogs OK, Number Limit, Size Limit, Yes
- Heating
- Natural Gas, Radiant
- Cooling
- Wall/Window Unit(s)
- Water
- Public
- Sewer
- Public Sewer
Mortgage Calculator
Listing courtesy of Listing Agent: Mark Boyland (vip@markboyland.com) from Listing Office: Keller Williams Realty Partner.
Listings courtesy of OneKey® MLS as distributed by MLS GRID. Based on information submitted to the MLS GRID as of . All data is obtained from various sources and may not have been verified by broker or MLS GRID. Supplied Open House Information is subject to change without notice. All information should be independently reviewed and verified for accuracy. Properties may or may not be listed by the office/agent presenting the information.